Can You Install an AS/RS in an Existing Warehouse?
An automated storage and retrieval system (AS/RS) can be installed in an existing warehouse if the building can support it and the new equipment fits the way goods move through the site. Keeping orders moving during installation is a separate question. That depends on which areas you can take out of use, where work can continue, and how you switch to the new system.
What to check before choosing a layout
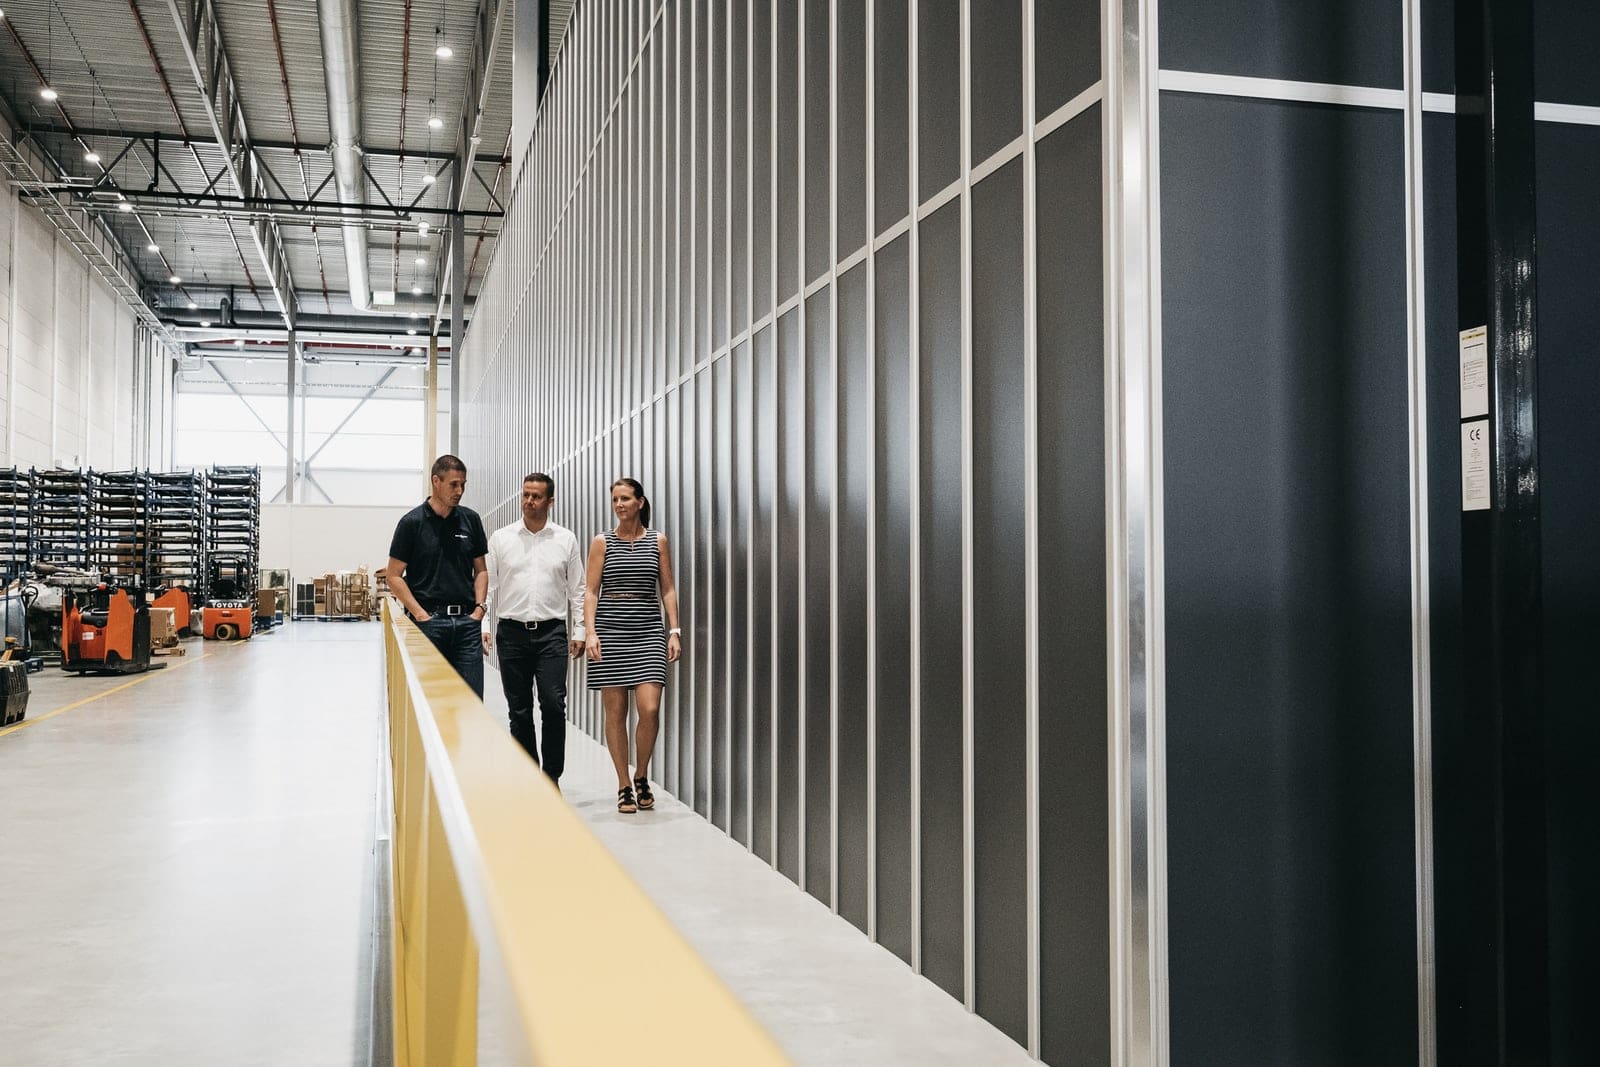
Clear height and obstacles. Measure the usable height below beams and other obstructions. For AutoStore, allow space above the grid for robots and service access. Columns do not automatically rule out a site. Installing AS/RS in an existing warehouse can often be achieved by designing around obstacles. At GS Bildeler’s existing Oslo warehouse, Element Logic designed the grid around columns, gates, and structural beams. See how AutoStore was fitted into GS Bildeler’s existing building.
Floor and building work. Verify that the floor is level enough and can support the proposed system under load. Find out early whether flooring, power, or fire protection needs to change. Ask the supplier to state which work is included in the proposal and who is responsible for the rest. See the AutoStore site requirements FAQ.
Goods flow and software. Trace inventory from receiving and replenishment to picking, packing, and shipping. Check where workstations and any conveyors will connect to the existing process. Include any goods that will stay in manual storage. Confirm how the new controls will connect to your warehouse management system (WMS). A grid that fits on the floor plan is only useful if goods can move into and out of it at the rate you need. See how we connect AutoStore to the rest of your warehouse.
Can you keep shipping during installation?
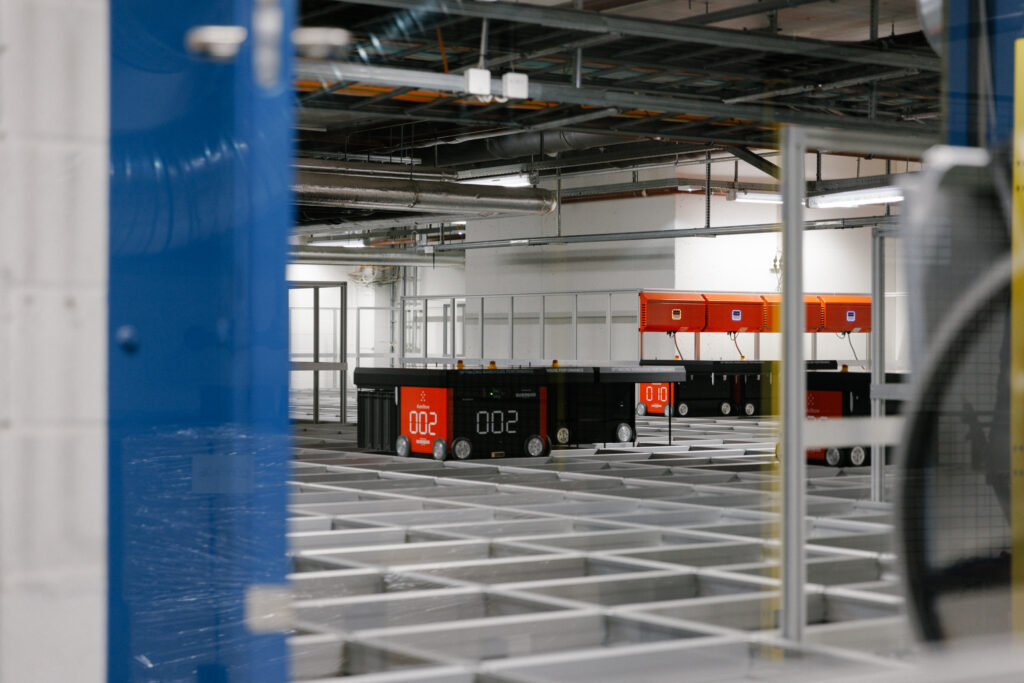
If you can free up part of the floor, you may be able to install in stages while the rest of the warehouse stays open. Plan what each area must handle at every stage, not just where the equipment will go.
At Knuspr’s fulfillment center in Munich, Element Logic installed AutoStore in two phases. The team cleared one area for installation and kept processing orders in the other. Then the two areas switched roles so the installation could be completed while order handling continued. Read the Knuspr case study.
Plan the switch to the new workflow separately from construction. Test how orders move from the WMS through picking and packing, train operators, and start with a limited volume before ramping up. If some activities need to pause or run at reduced capacity, agree in advance when that will happen and how you’ll handle orders during that window. See our phased guide to warehouse automation.
Start with a site review
Bring a floor plan, height measurements, any available floor load information, and a map of your current goods flow. Flag the areas that need to stay operational and share your shipping cutoffs. That gives your design team a starting point for assessing both the layout and the installation plan.